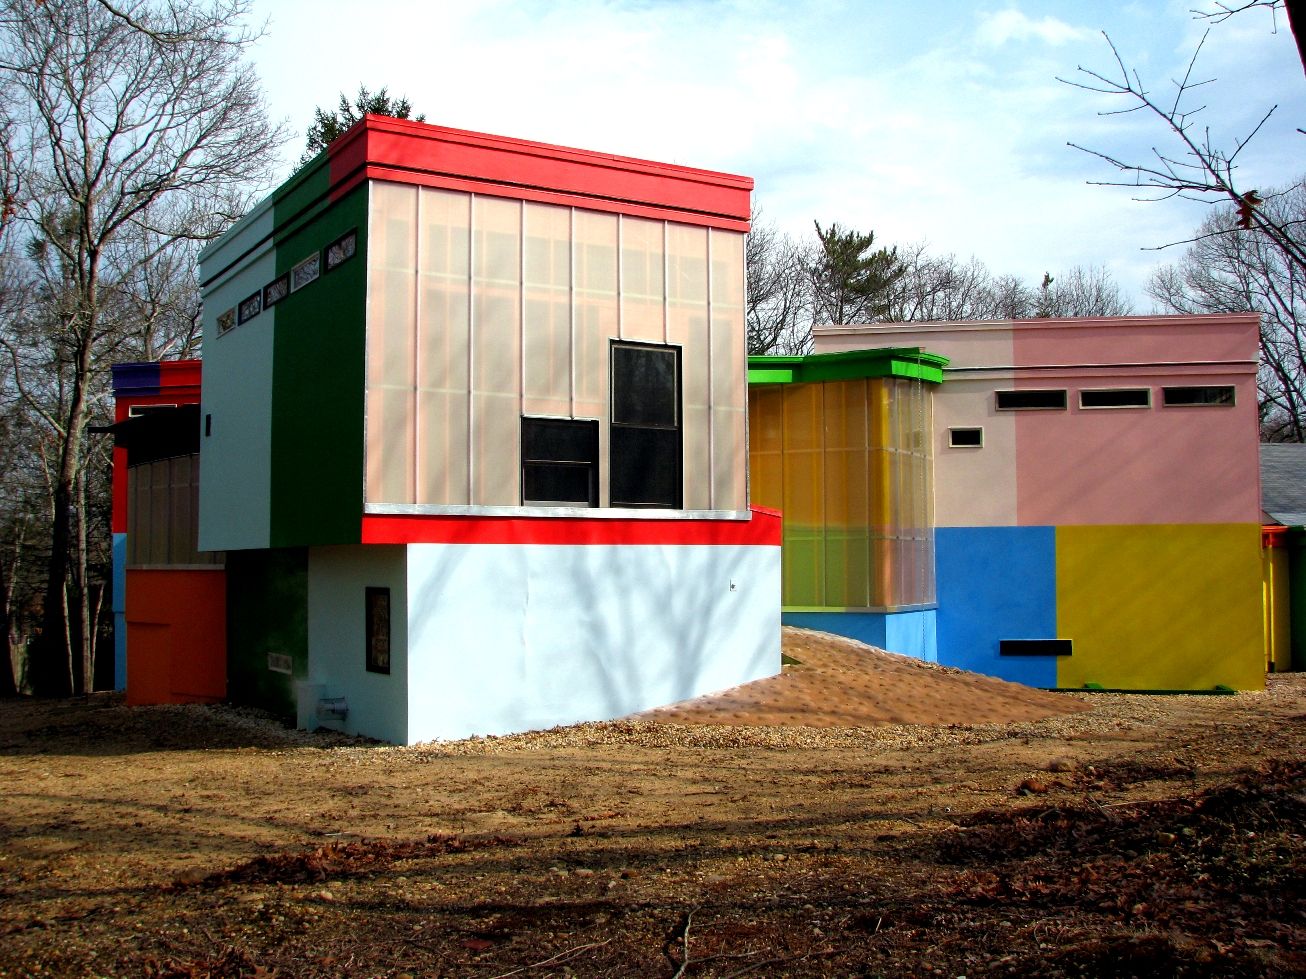

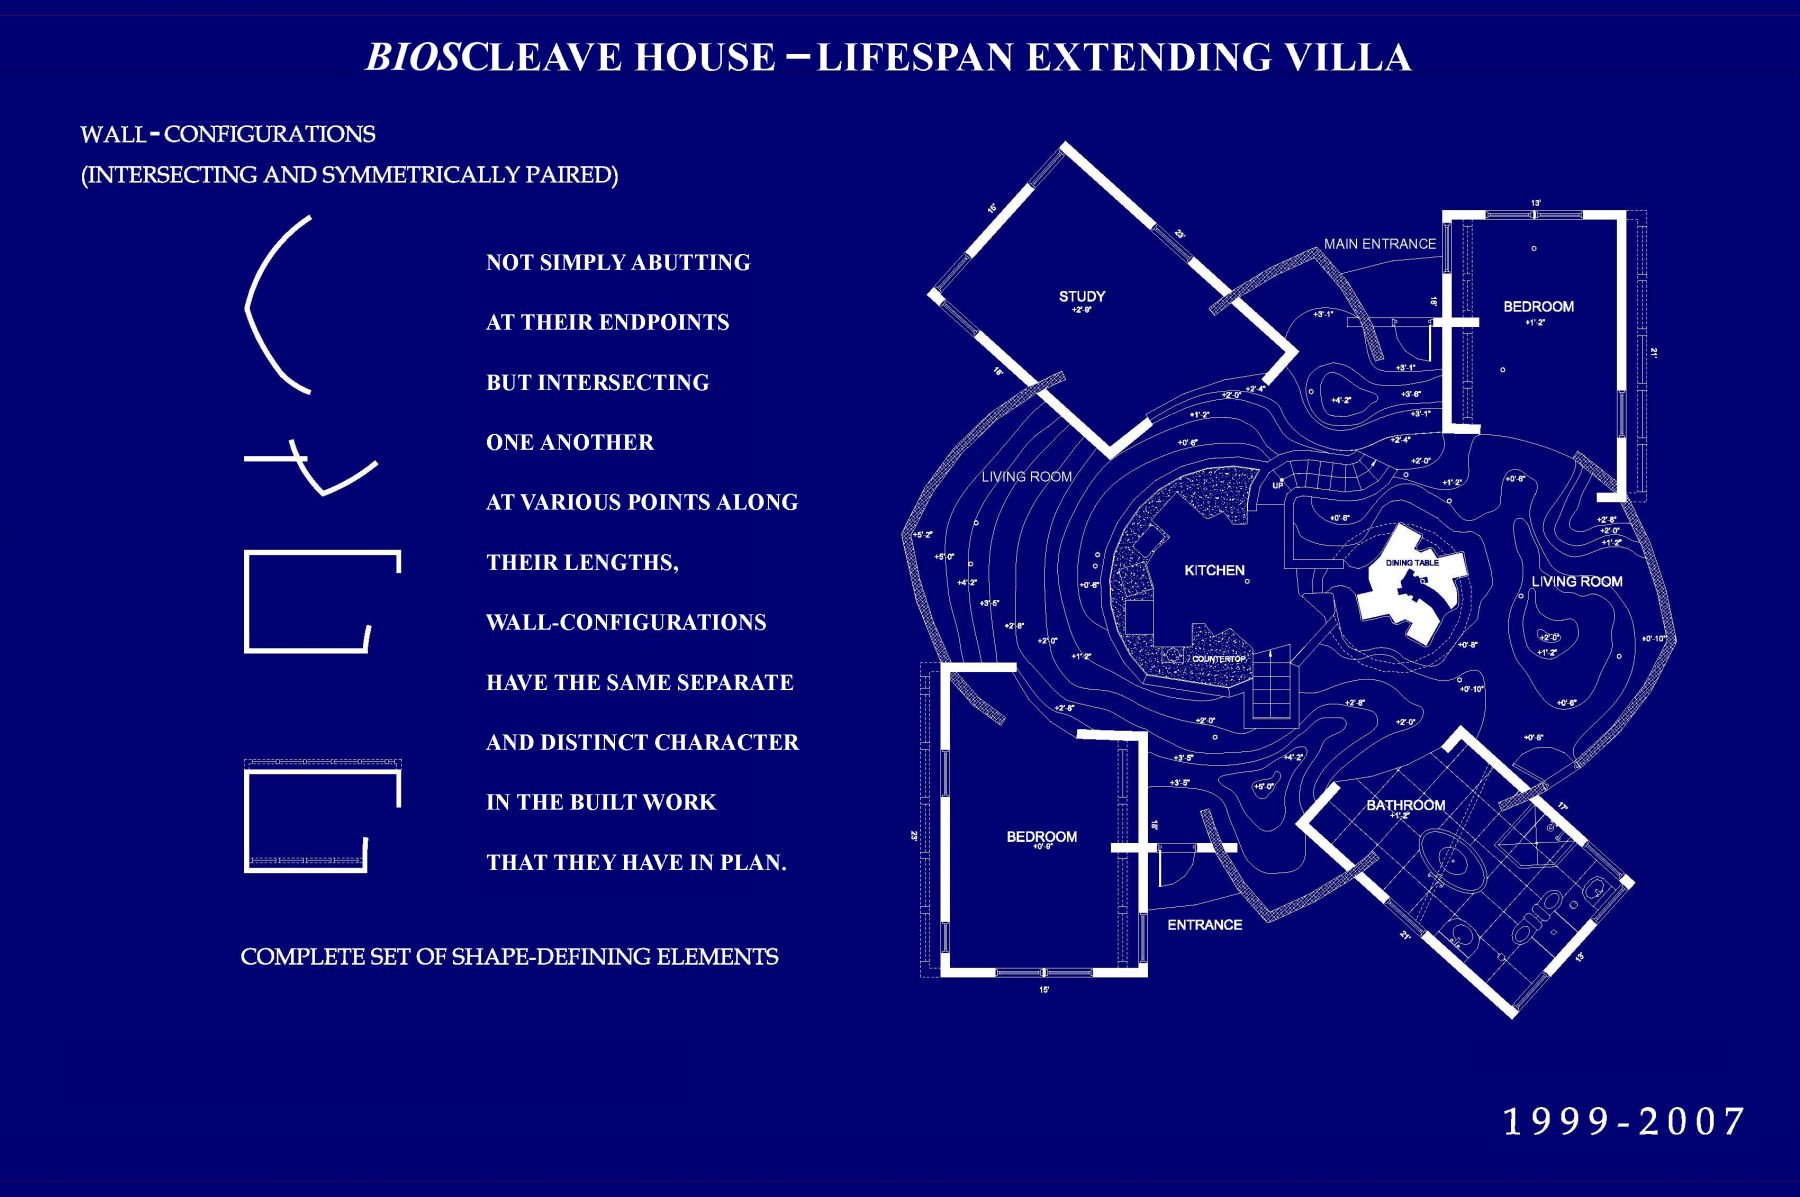
Located in East Hampton, New York, Bioscleave House (Lifespan Extending Villa) is the only residential building realized by Arakawa and Madeline Gins in the United States and one of six architectural projects they completed across the United States and Japan. Privately commissioned in 1998 and completed in 2008, Bioscleave House is a 2,700-square-foot extension to an existing 900-square-foot house. An enclosed walkway and labyrinthine basement connect the two structures into a single-family residence.
In their book Architectural Body, Arakawa and Gins introduced the term “bioscleave,” writing: “Architecture’s holding in place occurs within and as part of a prevailing atmospheric condition that others routinely call biosphere, but which we, feeling the need to stress its dynamic nature, have renamed bioscleave.” A contronym with two opposing meanings, “cleave” means both “to separate or cut apart” and “to join or adhere.” Embracing this duality, Arakawa and Gins used the term to describe an environment structured by perpetual tentativeness and sustained through continuous reinvention, in which new linkages require acts of separation. In this sense, the body and the built environment continually shape one another as part of the ever-changing bioscleave.




Bioscleave House consists of four rooms, or “wings”—two bedrooms, a study, and a bathroom—radiating from a central living room. This living room, or “meadow,” as they called it, is an undulating, steeply sloped terrain covered with rounded bumps, blurring the distinction between outdoor and indoor space. A sunken kitchen, described as a “campground,” and a dining table—both of whose shapes echo the house’s overall footprint—are located at the center of the living space. Vertical poles assist navigation across this challenging terrain, while the varying heights of the mounds and the sloped ceiling disorient one’s sense of scale. Other details introduce further moments of play and surprise: Windows are placed at unexpected heights, electrical sockets are positioned at uneven angles, and walls are painted in blocks of vibrant color. A list of twenty-one “Directions for Use” invites residents to experiment with their movements and perceptions in response to the architectural surround. Through these elements, Bioscleave House constantly pushes its residents to activate and rearrange their somatic and visual senses.
Central to Arakawa and Gins’s architectural practice, “procedural architecture” refers to built environments that help “the body organize its thoughts and actions to a greater degree than had previously been thought possible.” As a work of procedural architecture, Bioscleave House acts as an “inter-active laboratory of everyday life” and a “training ground,” guiding its residents to question and recalibrate the relationship between body and environment. In this way, the house extends the central concerns of Arakawa and Gins’s collaborative practice, from The Mechanism of Meaning—their seminal work comprising more than eighty panels, which invites viewers to test and challenge the workings of meaning and the mind—to their theory of “reversible destiny,” or “not-dying”: the possibility that perception, the body, and the environment could be reconfigured to transform the conditions of human life, even the supposed inevitability of death.