Categories
Architecture Built works

Ubiquitous Site • Nagi’s Ryoanji • Architectural Body






Ubiquitous Site • Nagi’s Ryoanji • Architectural Body is the first permanent architectural work designed and created by Arakawa and Madeline Gins. Commissioned for the Nagi Museum of Contemporary Art, it is one of three large-scale permanent installations, identified as the sun, moon and earth, that are part of the museum built by Arata Isozaki. The other permanent installations are by Kazuo Okazaki (moon) and Aiko Miyawaki (earth).









The Sun by Arakawa and Gins appears as a large cylindrical tube attached to the museum building. Visitors enter the structure from below within a small room in the museum with the floors and ceiling painted in black and yellow in a maze motif.  A black leaning column in its center contains a spiral staircase that leads visitors initially into darkness and then into the light saturated space above. Upon entering the cylindrical room, visitors must reorient their bodies as the tilted floor causes a sense of dislocation. The south-facing room contains two versions of the famous Ryoanji Garden in Kyoto, opposing each other on the walls. The floor and ceiling are bisected length ways by two colors: grey and red on the floor, and grey and green on the ceiling. A curved bench and a see saw are attached to the floor mirrored on the ceiling at different scales. 

Describing the experience in the museum catalogue, Koji Takahashi, curator at the National Gallery of Modern Art, Tokyo wrote, “the small entrance room, the stairway and the cylindrical room present an exercise in perception and physical experience. The balance between self-consciousness and the perception of one’s body is broken down, the ‘axis’ shifts, consciousness leans out, is ‘doubled’ and ‘something’ emerges. This ‘something’ existed in the perceptions of a newborn child. We have forgotten it in growing up.”


PROJECT SPECIFICS:

Virtual tour of the Ubiquitous Site • Nagi’s Ryoangi • Architectural Body, 2021

Categories
Architecture Built works

Site of Reversible Destiny—Yoro Park






Arakawa and Gins’ Site of Reversible Destiny—Yoro Park, is a created landscape containing a series of pavilions, undulating planes, shifting colors, and disorienting spaces that the artists presented to visitors as a place of purposeful experimentation. The work is part of the larger Yoro Park, located in Yoro, Gifu Prefecture, and opened to the public in 1995.


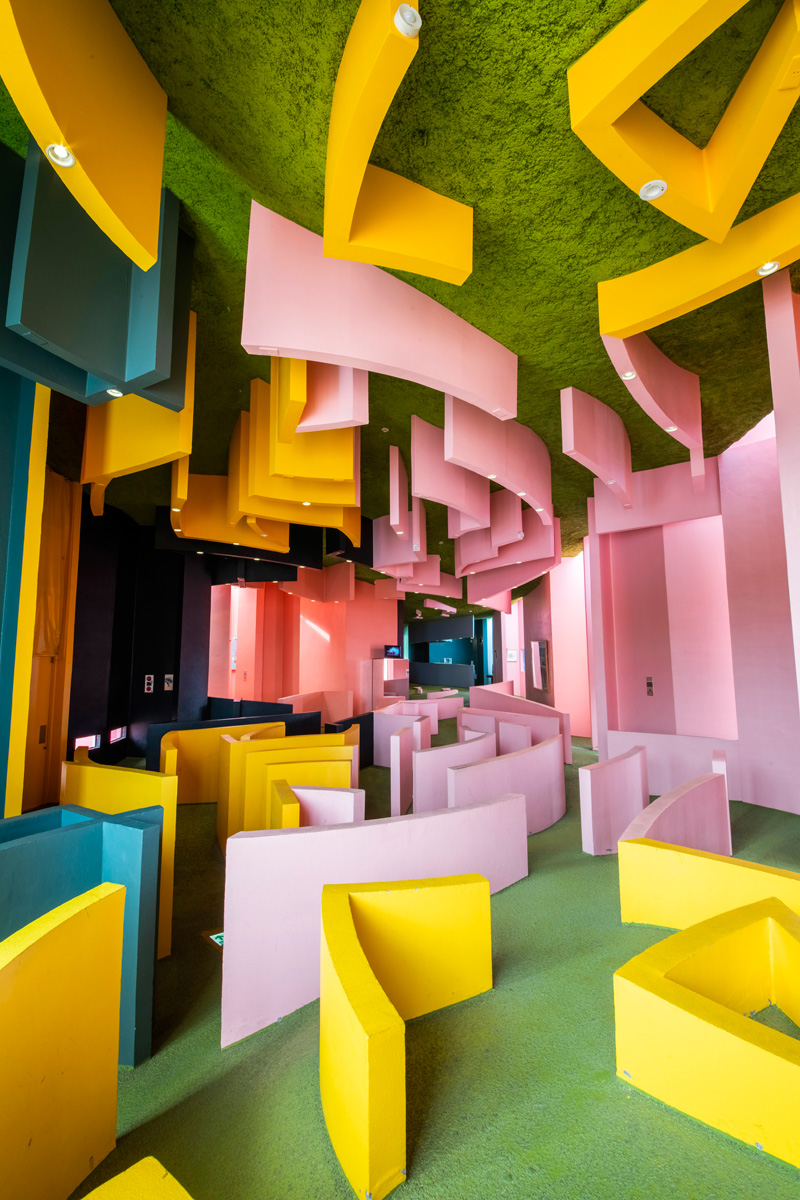

The first pavilion encountered is the Reversible Destiny Office (added later in 1997) that contains an uneven pastel colored maze and a ceiling that mirrors the design of the floor. The Critical Resemblance House is the next building in the park and also includes a maze with walls bisecting furniture and a map of Gifu Prefecture forming its roof. The Elliptical Field encompasses the rest of the park and is set in a concave basin in the foothills of the local mountains.

More pavilions (referred to as Architectural Fragments) are set in the terrain of the Elliptical Field and have names such as Exactitude Ridge, Trajectory Membrane Gate, Zone of Clearest Confusion, Mono no Aware Transformer, and Imaging Navel. Additionally, the Elliptical Field contains an intricate network of 148 paths and 5 maps of Japan placed at different scales throughout the landscape. The vegetation includes 24 different breeds of herbs selected by Arakawa and Gins to emphasize the changing of seasons.

Arakawa and Gins believed that changes in bodily perception would lead to changes in consciousness. Consequently, they developed architecture and constructed environments that challenge the body as a way to “reverse our destinies.” Arakawa and Gins wish for visitors to explore the site like children and to reorient perceptions and discover the unlimited possibilities of the body.

PROJECT SPECIFICS:

• Completed in 1995

• Size: 195,000 sq ft / 18,100 sq m

• Program: Public Park

• Location: Yoro-Park, Gifu Prefecture, Japan

For more information please visit: 

www.yoro-park.com

Virtual tour of the Site of Reversible Destiny—Yoro Park, 2020

Categories
Architecture Built works

Reversible Destiny Lofts—Mitaka (In Memory of Helen Keller)





The Reversible Destiny Lofts—Mitaka (In Memory of Helen Keller) were the first multi-residential works of ‘procedural architecture’ built by Arakawa and Madeline Gins.








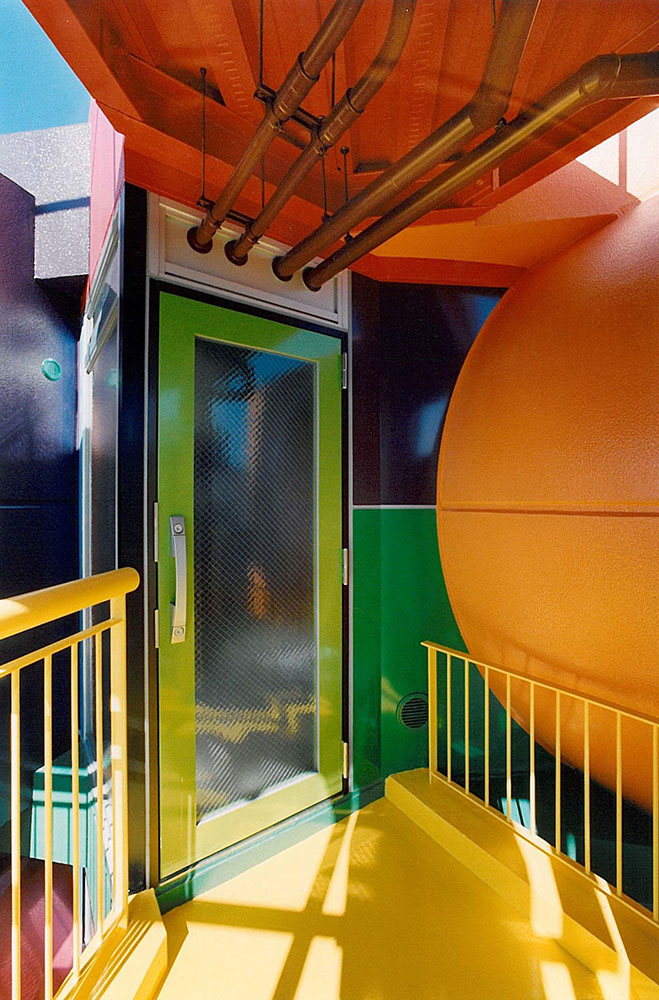




This complex of apartments built in Mitaka, a suburb of Tokyo, consists of nine residential units primarily utilizing three shapes (the cube, the sphere and the tube) arranged in stacked forms. Each apartment has a circular room with a kitchen at its center and includes three or four shapes depending on the size of the unit. The floor of the central space is made of an uneven compacted material with vertical poles to assist moving within the space and ceiling hooks allow for the introduction of storage, lighting and furniture. The entire complex is painted in fourteen colors and linked by a series of external walkways and staircases.

The project was achieved through the application of the philosophy of ‘procedural architecture’ as developed by Arakawa and Gins and aims to challenge and stimulate the senses. Residents and guests who inhabit these spaces are given the possibility to discover the full potential of the body and experience challenging environments that may feel at different times more appropriate to a child or an elderly person. Helen Keller was a source of inspiration to Arakawa and Gins, and was described by them as someone able to practice ‘reversible destiny’ in her own life time. The lofts have been dedicated in her memory.

The Reversible Destiny Lofts—Mitaka are managed by Coordinologist, Inc. and are used as residential, educational and cultural facilities.

PROJECT SPECIFICS:

• Completed in 2005

• Size: Total floor area 8200 sq ft / 762 m²

• Program: Residential Apartments

• Location: Mitaka, Tokyo, Japan


For more information please visit:

https://www.rdloftsmitaka.com/?lang=en

Virtual tour of Reversible Destiny Lofts Mitaka, 2020

Categories
Architecture Built works

Bioscleave House (Lifespan Extending Villa)

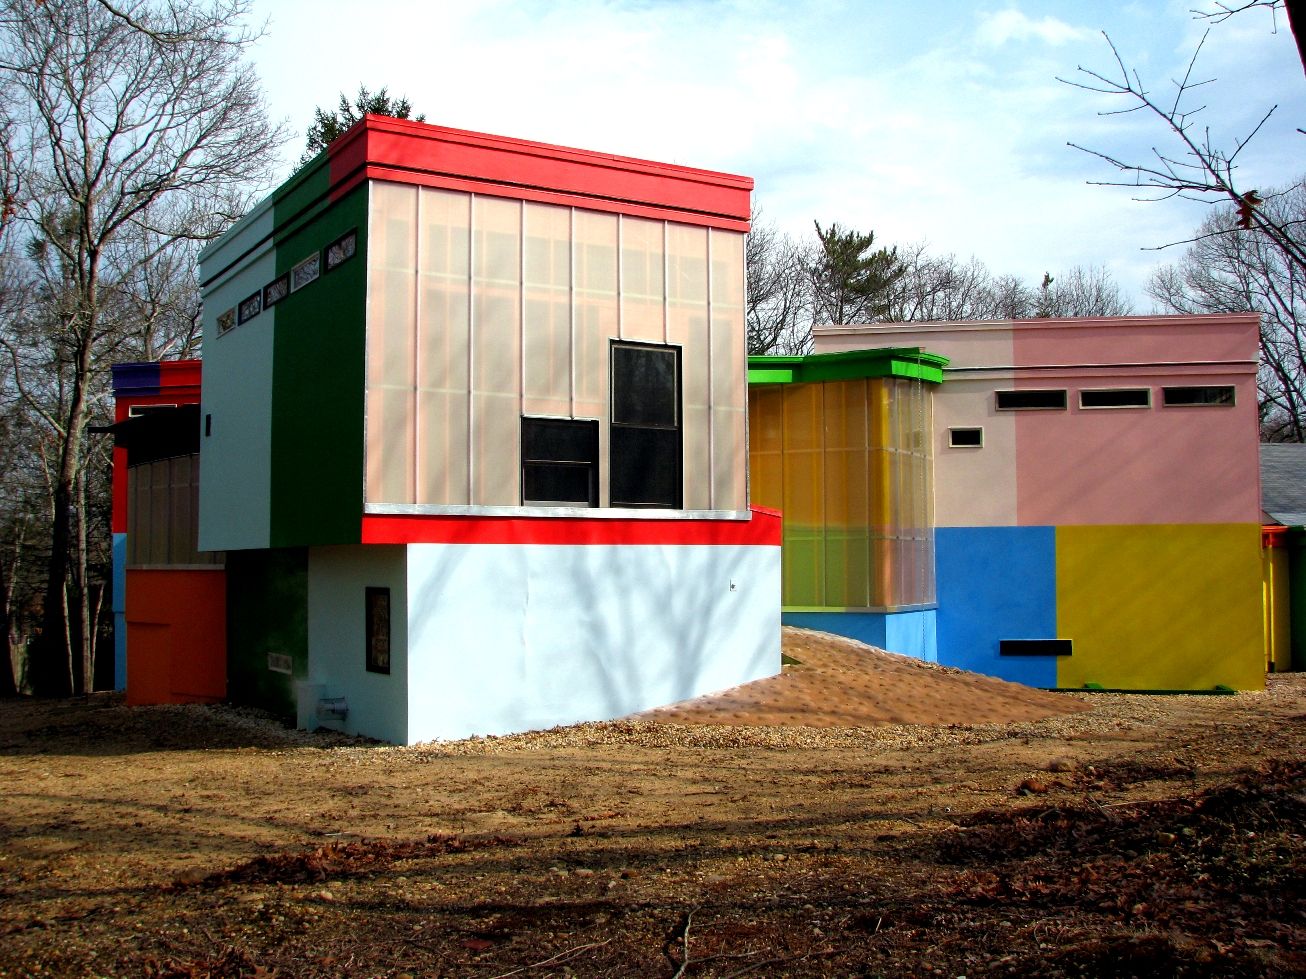

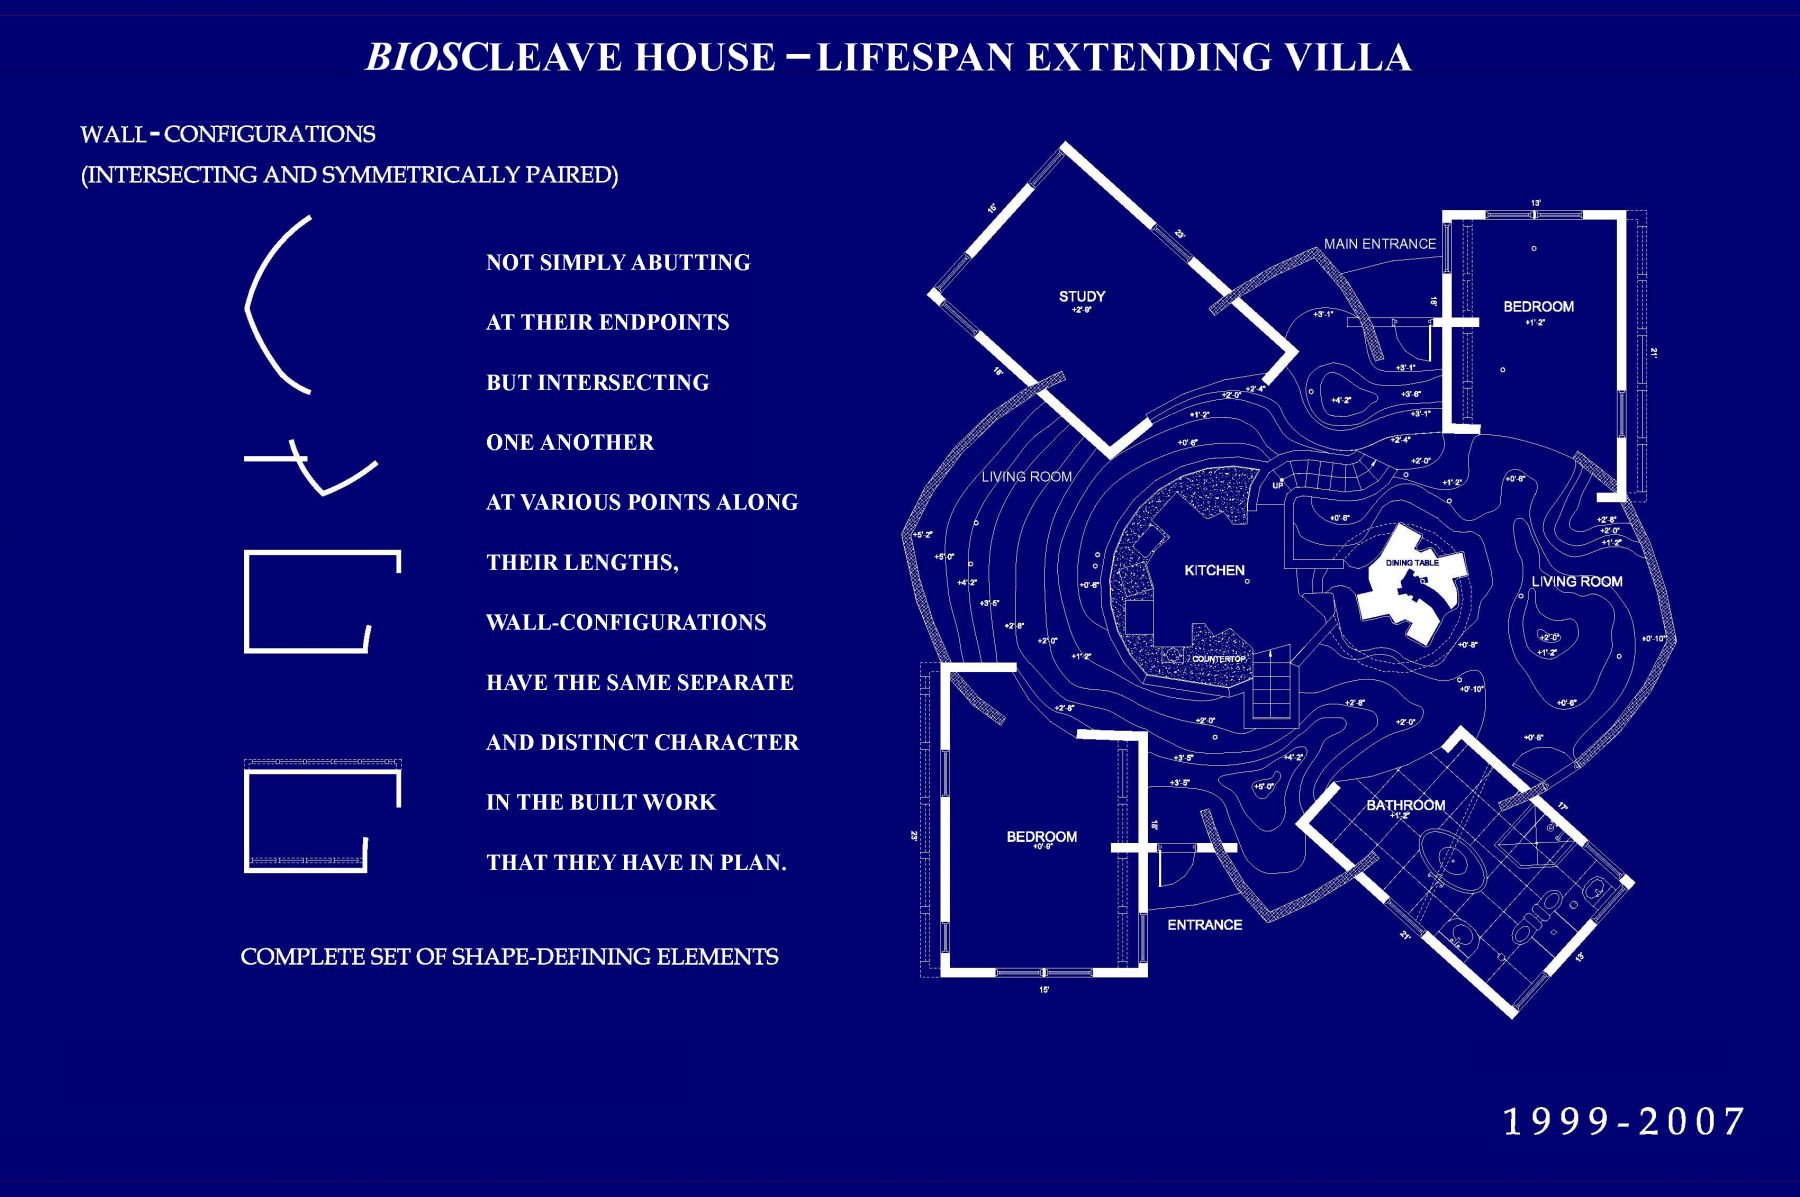
Located in East Hampton, New York, Bioscleave House (Lifespan Extending Villa) is the only residential building realized by Arakawa and Madeline Gins in the United States and one of six architectural projects they completed across the United States and Japan. Privately commissioned in 1998 and completed in 2008, Bioscleave House is a 2,700-square-foot extension to an existing 900-square-foot house. An enclosed walkway and labyrinthine basement connect the two structures into a single-family residence.

In their book Architectural Body, Arakawa and Gins introduced the term “bioscleave,” writing: “Architecture’s holding in place occurs within and as part of a prevailing atmospheric condition that others routinely call biosphere, but which we, feeling the need to stress its dynamic nature, have renamed bioscleave.” A contronym with two opposing meanings, “cleave” means both “to separate or cut apart” and “to join or adhere.” Embracing this duality, Arakawa and Gins used the term to describe an environment structured by perpetual tentativeness and sustained through continuous reinvention, in which new linkages require acts of separation. In this sense, the body and the built environment continually shape one another as part of the ever-changing bioscleave.





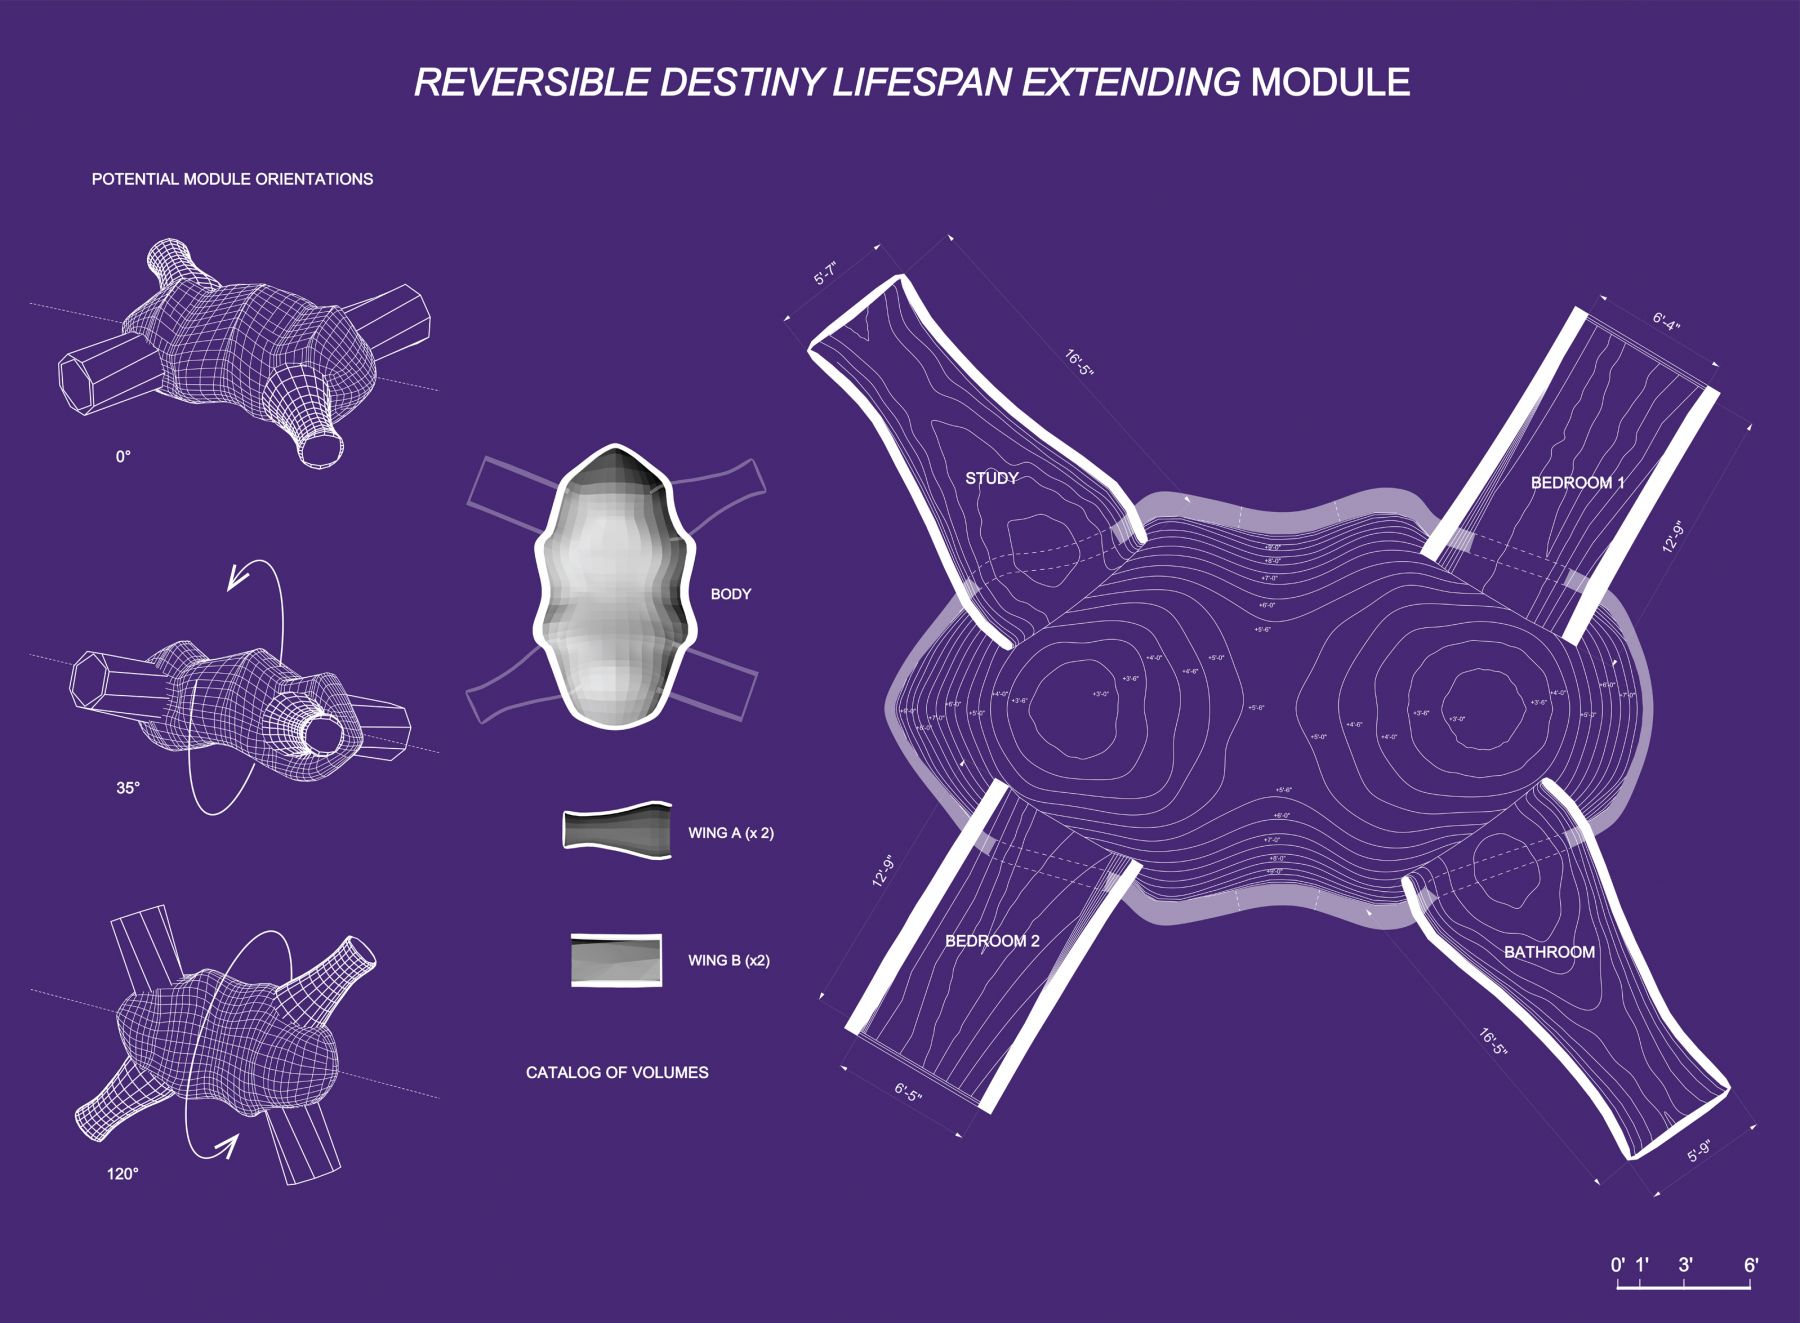
Bioscleave House consists of four rooms, or “wings”—two bedrooms, a study, and a bathroom—radiating from a central living room. This living room, or “meadow,” as they called it, is an undulating, steeply sloped terrain covered with rounded bumps, blurring the distinction between outdoor and indoor space. A sunken kitchen, described as a “campground,” and a dining table—both of whose shapes echo the house’s overall footprint—are located at the center of the living space. Vertical poles assist navigation across this challenging terrain, while the varying heights of the mounds and the sloped ceiling disorient one’s sense of scale. Other details introduce further moments of play and surprise: Windows are placed at unexpected heights, electrical sockets are positioned at uneven angles, and walls are painted in blocks of vibrant color. A list of twenty-one “Directions for Use” invites residents to experiment with their movements and perceptions in response to the architectural surround. Through these elements, Bioscleave House constantly pushes its residents to activate and rearrange their somatic and visual senses.


Central to Arakawa and Gins’s architectural practice, “procedural architecture” refers to built environments that help “the body organize its thoughts and actions to a greater degree than had previously been thought possible.” As a work of procedural architecture, Bioscleave House acts as an “inter-active laboratory of everyday life” and a “training ground,” guiding its residents to question and recalibrate the relationship between body and environment. In this way, the house extends the central concerns of Arakawa and Gins’s collaborative practice, from The Mechanism of Meaning—their seminal work comprising more than eighty panels, which invites viewers to test and challenge the workings of meaning and the mind—to their theory of “reversible destiny,” or “not-dying”: the possibility that perception, the body, and the environment could be reconfigured to transform the conditions of human life, even the supposed inevitability of death.
PROJECT SPECIFICS:

• Completed in 2008

• Size: 2700 sq ft / 255 m²

• Program: Residence

• Location: East Hampton, New York

Categories
Architecture Built works

Biotopological Scale-Juggling Escalator





Commissioned by the fashion designer Rei Kawakubo of Comme des Garcons for Dover Street Market – New York, the Biotopological Scale-Juggling Escalator is a scaled model version of the Reversible Destiny Lifespan Extending Module. The module is a home developed by Arakawa and Gins that is characterized by a large central space surrounded by, and linked to, four individual rooms.



Tilted to connect two floors within the store, the Biotopological Scale-Juggling Escalator’s main central space functions as a staircase. The installation’s bulbous exterior, painted mostly in a soft white appears anatomical in form. The interior walls of the structure begin with a deep purple and magenta at its base that gradate in lightness towards the ceiling. The steps, edged with uneven rammed yellow earth, are made from different colored stone and lined by two pairs of interweaving handrails. On either side of the steps are scaled models of four rooms or ‘wings’ of the Reversible Destiny Lifespan Extending Module. Two penetrate the walls of the structure, another is set into it in profile, and a fourth balances on the terrain floor. Each contains a figure to present them as places to be inhabited and explored.

Realized by Madeline Gins in 2013, this work of ‘procedural architecture’ operates against the aging process by triggering cognitive understanding via multiple scales, gradient colors, diagonal symmetry, two pairs of serpentine-like handrails, and different colored staircase stone steps. In walking up or down what Gins termed as an escalator, a person’s encounter with the space allows for his or her body to increase its awareness of and relationship to the overall architectural experience.

PROJECT SPECIFICS:

• Completed in 2013

• Size: Approx. 20 ft x 10 ft – 6.1 m x 3 m

• Program: Permanent Installation

• Location: 160 Lexington Avenue, New York NY